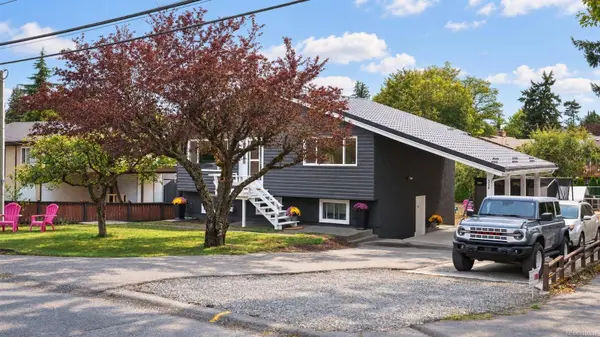
558 Kenneth St
Saanich, BC V8Z 2B7
Open House
Sun Sep 27, 12:30pm - 1:30pm
- 5 Beds
- 2 Baths
- 1,759 SqFt
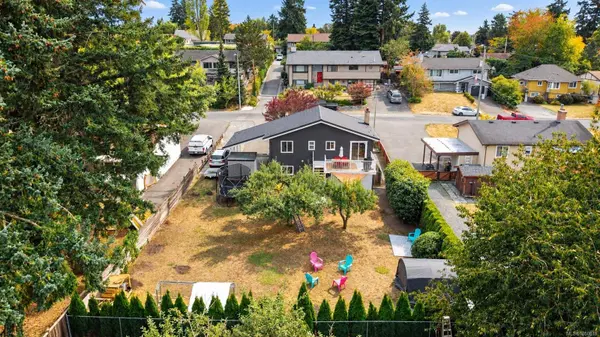
- 8,712 Lot Size
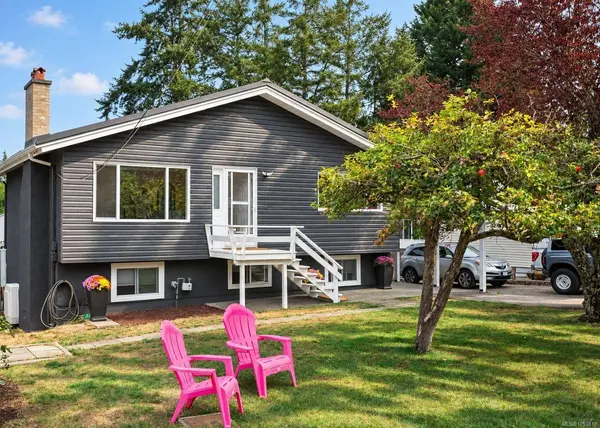
- 1966 Year Built
GALLERY
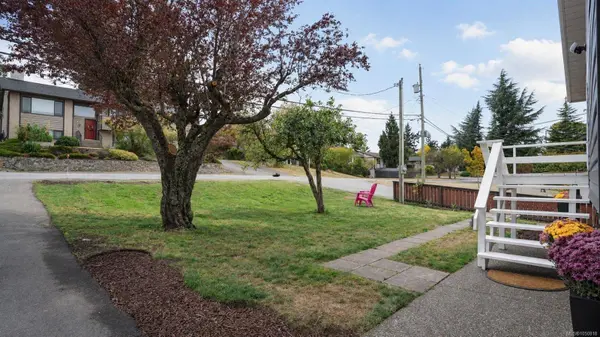
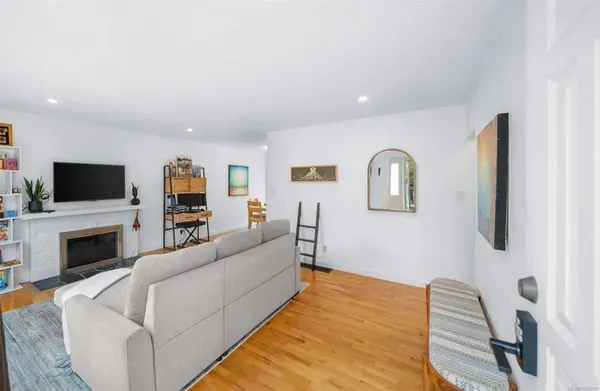
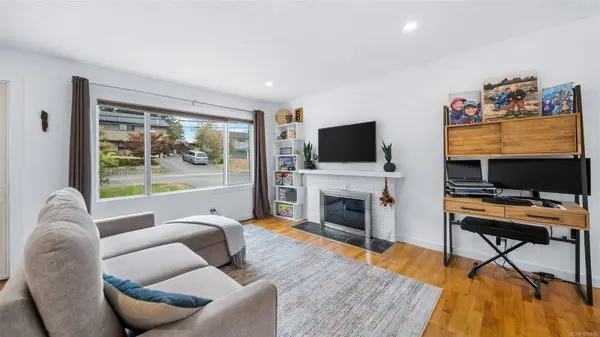
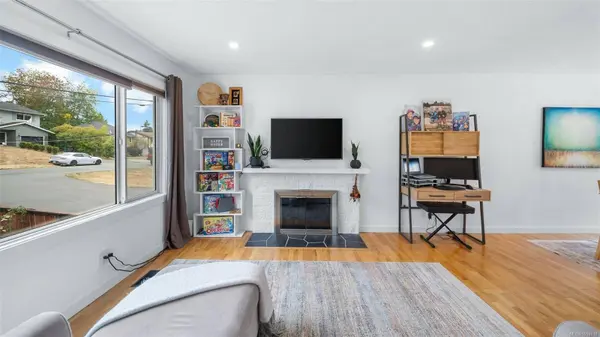
PROPERTY DETAIL
Key Details
Property Type Single Family Home
Sub Type Single Family Residence
Listing Status Active
Purchase Type For Sale
Square Footage 1, 759 sqft
Price per Sqft $557
MLS Listing ID 1050818
Style Main Level Entry with Lower Level(s)
Bedrooms 5
HOA Y/N No
Year Built 1966
Annual Tax Amount $5,185
Tax Year 2026
Lot Size 8,712 Sqft
Acres 0.2
Property Sub-Type Single Family Residence
Location
Province BC
County Capital Regional District
Community Sw Glanford
Area Saanich West
Rooms
Kitchen 1
Building
Lot Description Central Location, Curb & Gutter, Family-Oriented Neighbourhood, Level, Recreation Nearby, Serviced, Shopping Nearby
Foundation Concrete Perimeter
Sewer Sewer Connected
Water Municipal
Interior
Heating Electric, Forced Air, Heat Pump
Cooling Central Air, HVAC
Flooring Hardwood, Mixed, Tile, Wood
Fireplaces Number 1
Fireplaces Type Living Room
Fireplace Yes
Window Features Aluminum Frames,Insulated Windows,Screens,Vinyl Frames,Window Coverings
Appliance Dishwasher, Dryer, Refrigerator, Washer
Laundry In House
Exterior
Exterior Feature Balcony/Deck, Fenced, Fencing: Partial
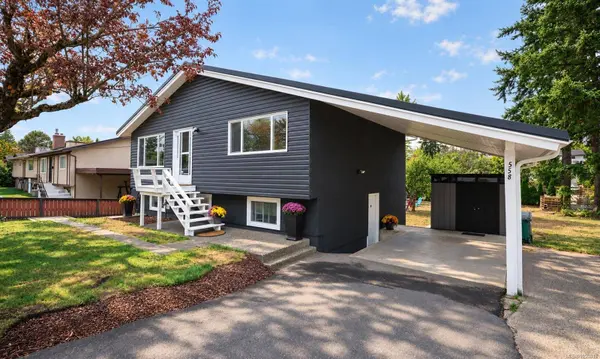
Parking Features Additional Parking, Attached, Carport, Driveway, RV Access/Parking
Garage Spaces 6.0
Utilities Available Cable Connected, Compost, Electricity Connected, Garbage, Phone Connected
View Y/N No
Roof Type Metal
Accessibility Primary Bedroom on Main
Total Parking Spaces 6
Garage No
Others
Pets Allowed Aquariums, Birds, Caged Mammals, Cats OK, Dogs OK
Ownership Freehold
Special Listing Condition Resale
Pets Allowed Aquariums, Birds, Caged Mammals, Cats OK, Dogs OK
Virtual Tour https://youtu.be/eNHR6newuwU
CONTACT