4209 Wakefield Pl
Saanich, BC V8N 6E6
- 6 Beds
- 4 Baths
- 4,105 SqFt
- 8,276 Lot Size
- 1987 Year Built
GALLERY
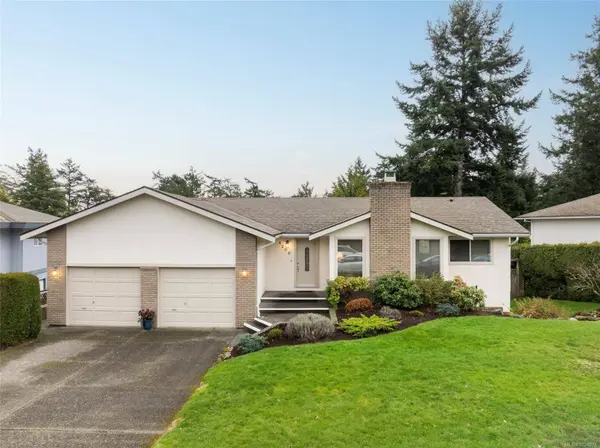
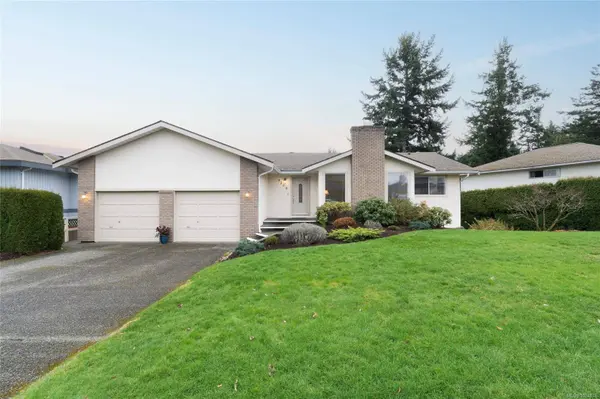
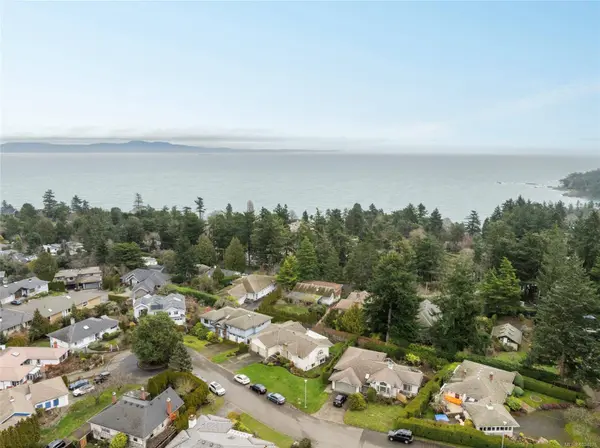
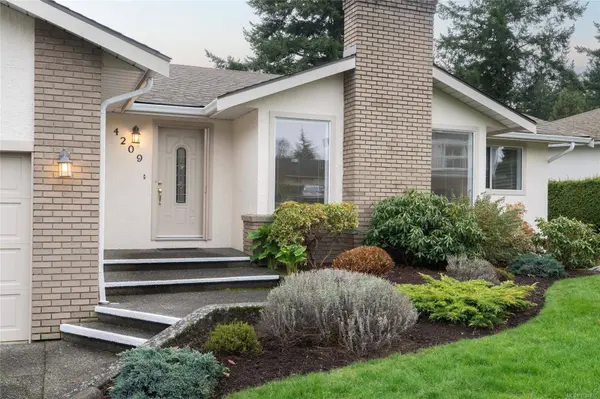
PROPERTY DETAIL
Key Details
Sold Price $1,450,000
Property Type Single Family Home
Sub Type Single Family Residence
Listing Status Sold
Purchase Type For Sale
Square Footage 4, 105 sqft
Price per Sqft $353
MLS Listing ID 1024876
Sold Date 04/01/26
Style Main Level Entry with Lower Level(s)
Bedrooms 6
Three Quarter Bath 1
HOA Y/N No
Year Built 1987
Annual Tax Amount $6,765
Tax Year 2025
Lot Size 8,276 Sqft
Acres 0.19
Property Sub-Type Single Family Residence
Location
Province BC
County Capital Regional District
Community Se Gordon Head
Area Saanich East
Rooms
Kitchen 2
Building
Lot Description Central Location, Cul-De-Sac, Family-Oriented Neighbourhood, Near Golf Course, Private, Quiet Area, Recreation Nearby
Foundation Concrete Perimeter
Sewer Sewer Connected
Water Municipal
Interior
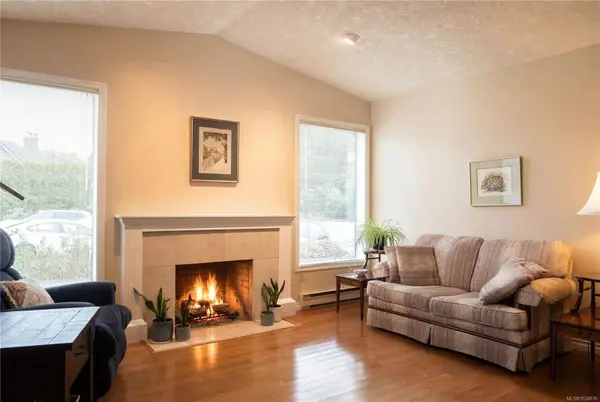
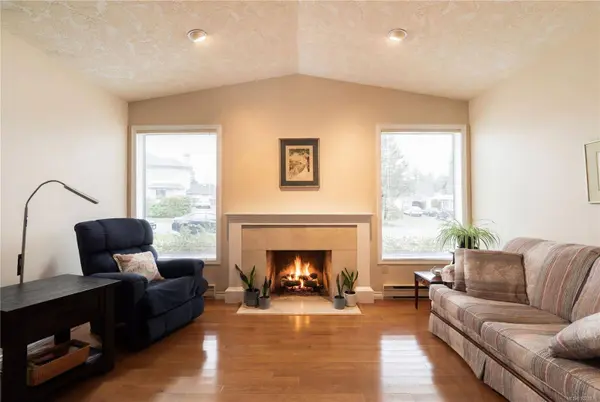
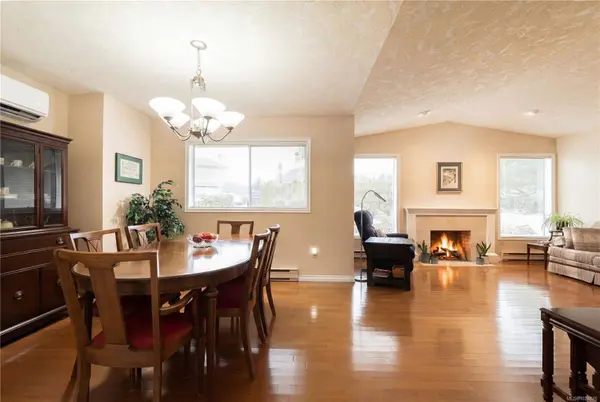
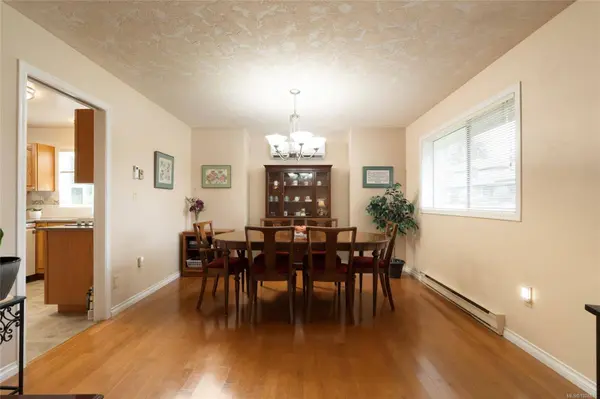
Interior Features Breakfast Nook, Dining Room, Eating Area, French Doors, Storage, Vaulted Ceiling(s)
Heating Baseboard, Heat Pump
Cooling Air Conditioning, Partial
Flooring Hardwood
Fireplaces Number 1
Fireplaces Type Living Room, Wood Burning
Equipment Electric Garage Door Opener
Fireplace Yes
Window Features Vinyl Frames
Appliance Dishwasher, F/S/W/D, Oven/Range Electric, Range Hood
Laundry In House
Exterior
Exterior Feature Balcony/Patio, Fenced, Fencing: Full, Garden, Low Maintenance Yard
Parking Features Garage Double
Garage Spaces 4.0
Garage Description 2
View Y/N No
Roof Type Fibreglass Shingle,See Remarks
Accessibility Ground Level Main Floor, Primary Bedroom on Main
Total Parking Spaces 4
Garage Yes
Others
Pets Allowed Aquariums, Birds, Caged Mammals, Cats OK, Dogs OK
Ownership Freehold
Special Listing Condition Resale
Pets Allowed Aquariums, Birds, Caged Mammals, Cats OK, Dogs OK
SIMILAR HOMES FOR SALE
Check for similar Single Family Homes at price around $1,450,000 in Saanich,BC

CONTACT